




3 Beds
4 Baths
2,117 SqFt
3 Beds
4 Baths
2,117 SqFt
Key Details
Property Type Single Family Home
Sub Type Single Family Residence
Listing Status Active
Purchase Type For Sale
Square Footage 2,117 sqft
Price per Sqft $637
Subdivision Providence Farms
MLS Listing ID 4420238
Style Farmhouse
Bedrooms 3
Full Baths 3
Half Baths 1
Construction Status Completed
HOA Fees $250/ann
HOA Y/N 1
Abv Grd Liv Area 2,117
Year Built 1987
Lot Size 15.200 Acres
Acres 15.2
Property Sub-Type Single Family Residence
Property Description
Privacy, space, and peace of mind, less than five minutes from downtown Waxhaw. 2703 Blythe Rd sits on 15 wooded acres along Blythe Creek, and the home has been thoughtfully updated so you can move right in and start enjoying it.
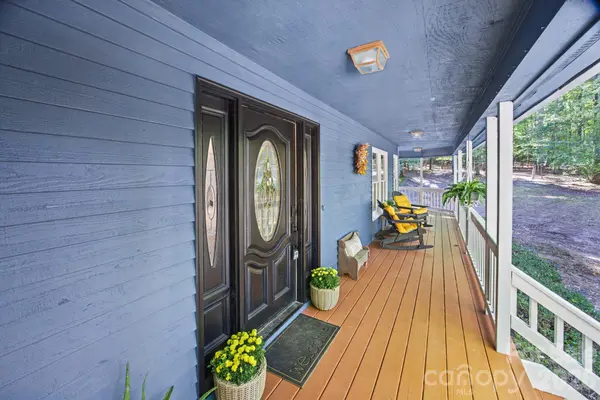
The cedar-sided home features a full wraparound porch and a massive back deck, perfect for morning coffee, evening gatherings, or simply taking in the woods and the sounds of the creek. Inside, the 3-bedroom, 3.5-bath home has been freshly painted throughout, with all-new bathrooms, new carpet, and quartz countertops.
The big-ticket items are already done:
Fresh interior and exterior paint
All new bathrooms
New carpet and new vapor barrier
Roof replaced in 2019
HVAC in 2023, central air in 2024
Water heater in 2021
Septic pumped in July 2025
Beyond the home, a barn with electricity is ready for a workshop, equipment storage, hobby space, or animals. Walk the trails, follow the creek, and enjoy the kind of quiet you won't find in a subdivision. Acreage like this, this close to downtown Waxhaw, with the updates already done, is rare.
With horses allowed, the acreage offers an opportunity to enjoy an equestrian or simply more spacious country lifestyle while remaining close to Waxhaw
Imagine walking down to Blythe Creek, watching deer move through the woods, spotting turkeys and wood ducks, picking pears and plums, gathering pecans and discovering pawpaw's beneath the tree canopy—all on your own property.
Can be subdivided on 1.5 acres per lot.
Now offered at $1,349,000. Schedule your private showing today.
Location
State NC
County Union
Zoning AJ8
Rooms
Guest Accommodations Room w/ Private Bath
Primary Bedroom Level Upper
Interior
Interior Features Entrance Foyer, Walk-In Closet(s), Walk-In Pantry, Wet Bar
Heating Heat Pump
Cooling Central Air
Flooring Carpet, Tile, Vinyl
Fireplaces Type Family Room, Pellet Stove
Fireplace true
Appliance Dishwasher, Disposal
Laundry In Hall
Exterior
Exterior Feature Above Ground Hot Tub / Spa
Garage Spaces 2.0
Carport Spaces 1
Utilities Available Cable Available, Electricity Connected, Propane
Waterfront Description Other - See Remarks
Roof Type Architectural Shingle
Street Surface Concrete
Porch Covered, Deck, Front Porch, Glass Enclosed
Garage true
Building
Lot Description Cul-De-Sac, Orchard(s), Level, Creek/Stream, Wooded
Dwelling Type Site Built
Foundation Crawl Space
Sewer Septic Installed
Water Public, Well
Architectural Style Farmhouse
Level or Stories Two
Structure Type Cedar Shake,Other - See Remarks
New Construction false
Construction Status Completed
Schools
Elementary Schools Waxhaw
Middle Schools Cuthbertson
High Schools Cuthbertson
Others
HOA Name Providence Farms HOA
Senior Community false
Acceptable Financing Cash, Conventional, VA Loan
Horse Property Barn
Listing Terms Cash, Conventional, VA Loan
Special Listing Condition None
Nearby Locations
"My job is to find and attract mastery-based agents to the office, protect the culture, and make sure everyone is happy! "