


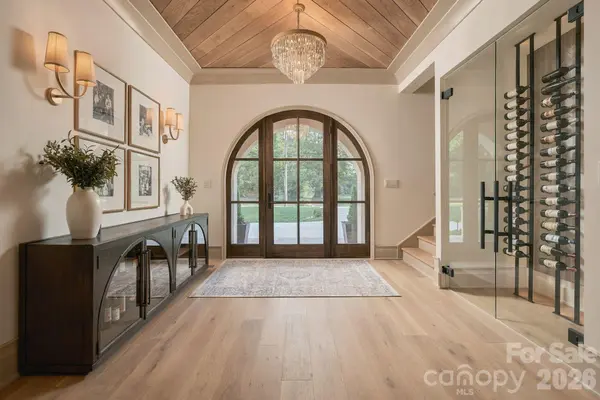
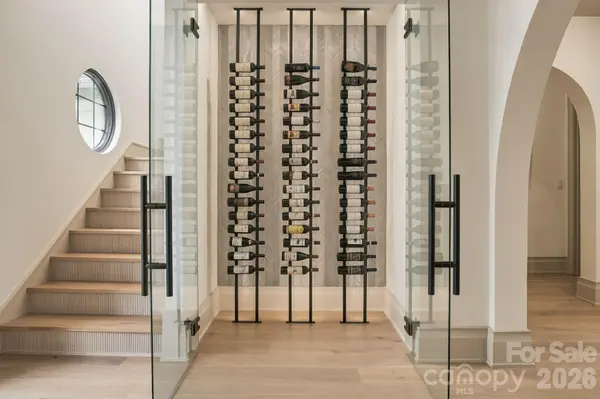


6 Beds
7 Baths
5,144 SqFt
6 Beds
7 Baths
5,144 SqFt
Key Details
Property Type Single Family Home
Sub Type Single Family Residence
Listing Status Active
Purchase Type For Sale
Square Footage 5,144 sqft
Price per Sqft $777
Subdivision Mammoth Oaks
MLS Listing ID 4436637
Bedrooms 6
Full Baths 6
Half Baths 1
Abv Grd Liv Area 5,144
Year Built 2024
Lot Size 0.740 Acres
Acres 0.74
Lot Dimensions per plat
Property Sub-Type Single Family Residence
Property Description
Upstairs, three guest suites feature ensuite baths and custom closets, while a fourth suite with a private rear entrance and kitchenette offers flexibility for extended family or guests. Additional spaces include a theater with soundproof doors, bar and JTR surround sound, a glass-wrapped office beneath a 14-foot wood ceiling, and a second laundry room. Outdoor living shines with a screened living room featuring retractable screens, wood-burning fireplace and outdoor kitchen. The heated saltwater pool and spa feature a waterfall and fire elements, surrounded by bluestone and slate. Additional highlights include a fully fenced yard, custom-lit playhouse, gas lanterns, circular drive and two connected two-car garages. Minutes from SouthPark, with convenient access to Uptown, Providence Road, Strawberry Hill, the Arboretum and several of Charlotte's most respected private schools.
Location
State NC
County Mecklenburg
Zoning N1-A
Rooms
Main Level Bedrooms 2
Interior
Interior Features Garden Tub, Kitchen Island, Open Floorplan, Walk-In Closet(s), Walk-In Pantry
Heating Central
Cooling Central Air
Flooring Tile, Wood
Fireplaces Type Living Room
Fireplace true
Appliance Dishwasher, Disposal, Gas Range, Microwave
Laundry Laundry Room, Main Level, Upper Level
Exterior
Exterior Feature Gas Grill, In-Ground Hot Tub / Spa
Garage Spaces 4.0
Fence Back Yard
Pool In Ground, Pool/Spa Combo
Roof Type Architectural Shingle
Street Surface Concrete,Paved
Porch Screened
Garage true
Building
Lot Description Corner Lot
Dwelling Type Site Built
Foundation Crawl Space
Sewer Public Sewer
Water City
Level or Stories Two
Structure Type Brick Partial,Hardboard Siding
New Construction false
Schools
Elementary Schools Lansdowne
Middle Schools Mcclintock
High Schools East Mecklenburg
Others
Senior Community false
Acceptable Financing Cash, Conventional
Listing Terms Cash, Conventional
Special Listing Condition None
Nearby Locations
"My job is to find and attract mastery-based agents to the office, protect the culture, and make sure everyone is happy! "